Plan your garage gym around the door, not just the floor.
Model the garage door, its tracks and opener, the car if it stays, then place racks and benches at their real size. See what clears in 3D before anything is delivered.
Plan my garage gymGet expert help
A 26-second look at designing a gym in 3D Gym Planner: draw the room, place real equipment to scale and walk through the result.
Most garage gyms run into the door, not the floor. A typical 7 ft garage door rolls up onto tracks that hang 12 to 18 inches below the ceiling, and the opener sits even lower. A 90 in rack can fit the room on paper and still collide with the door the first time someone opens it.
So a garage gym plan starts with what moves: the door and its full travel, the car if it parks there, and the path from the house door to the driveway. Then the equipment goes into whatever is left.
Garage gym dimensions to check
Common sizes. Measure your own garage, because builders vary a lot.
| What | Typical size | Why it matters |
|---|---|---|
| One-car garage | About 12 × 20 ft | One full barbell station with the car out, or dumbbell work with it in. |
| Two-car garage | About 20 × 20 to 24 × 24 ft | A full gym on one side and a parked car on the other is realistic. |
| Ceiling | 8 to 10 ft | Measure under the open door and the opener, not the drywall. |
| Door track drop | 12 to 18 in below ceiling | Defines a no-go zone for tall racks near the front. |
| Barbell station | 10 ft wide | A 7 ft 2 in bar plus room to load each end. |
| Stall mats | 4 × 6 ft, about $50 to $70 each | The usual garage floor; six of them cover a 12 × 12 ft lifting area. |
A 10 × 20 ft garage gym, measured
Start with a measured example, inspect the tradeoffs, then change the room and equipment to match your space. These are planning examples, not installation approvals.
10 × 20 ft garage gym
10 × 20 ft · 200 sq ft · 9 ft ceiling
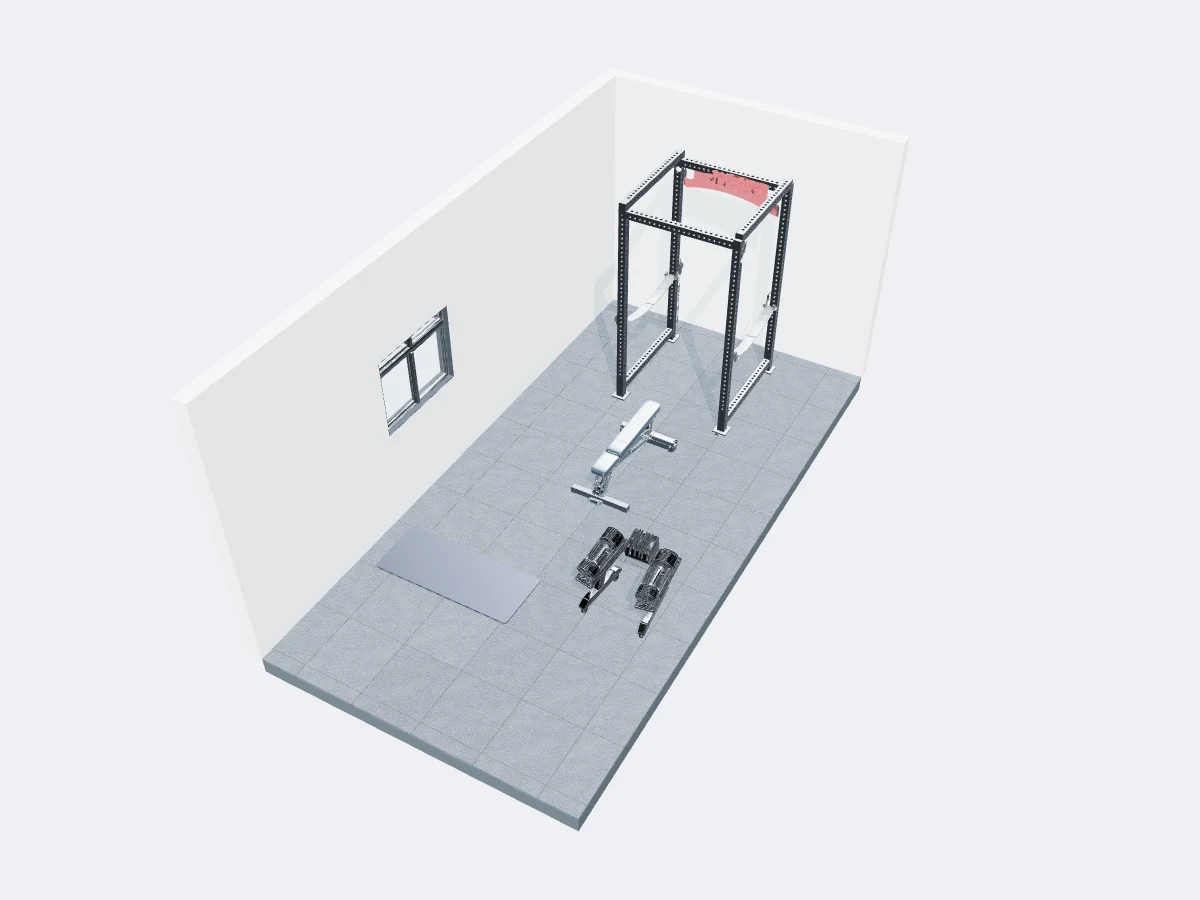
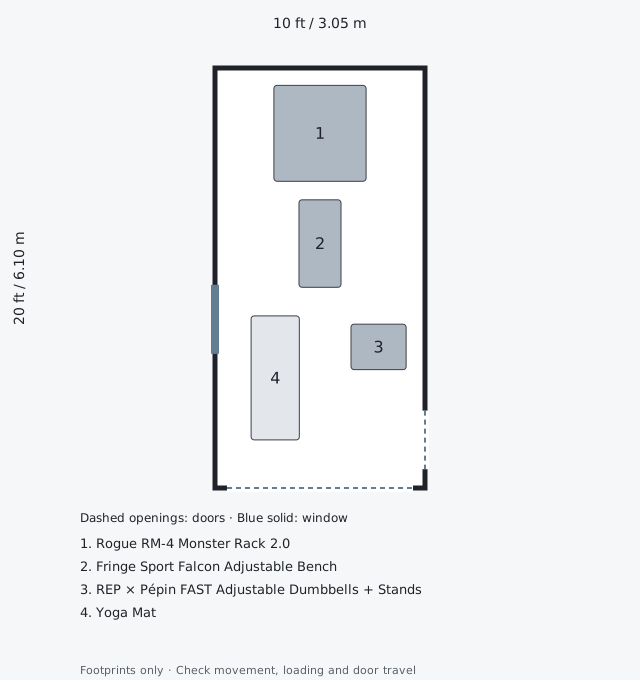
Floor finish: PLAE Forge tile · Gray. Colour previews are approximate.
A Rogue RM-4 rack anchors the back wall. The bench sits in front, with dumbbells and a mat farther forward so the garage entrance stays usable.
The tradeoff: A 2.2 m bar leaves about 42 cm at each end in a 10 ft room when centred. Confirm you can load plates and use the rack; floor area alone does not settle that question.
Before you buy: Measure the open garage door, tracks and motor. Move the bench into the rack for pressing, then clear it away for standing work. Model the door travel before buying a tall rack.
Equipment shown · $1,133 USD priced items + 1 quote required
- Rogue RM-4 Monster Rack 2.0 — 1.34 × 1.39 m footprint · Quote required
- Fringe Sport Falcon Adjustable Bench — 0.61 × 1.27 m footprint · $499 USD
- REP × Pépin FAST Adjustable Dumbbells + Stands — 0.80 × 0.66 m footprint · $599 USD
- Yoga Mat — 0.70 × 1.80 m footprint · $35 USD
Illustrative catalogue prices checked October 29, 2026; not a supplier quote. Equipment shown only. Excludes flooring, doors, windows, tax, shipping, installation, and any barbell or plates you add. Confirm current prices and installation instructions before ordering.
Opens a new template setup with these dimensions filled in. Review or change them, then start planning.
Read the complete 200 sq ft garage gym layout guide →
Put the rack at the back wall, away from the door
In most garages the back wall is the only spot with full ceiling height, because the door track and opener eat the front third. That makes it the natural home for the rack, with the bar running parallel to the wall and the bench in front of it.
Cardio and anything short go toward the door, where the reduced height doesn't matter and a treadmill can still get airflow when the door is open.
Decide honestly about the car
If the car parks in the garage every night, plan it in: a 6 ft by 16 ft block for a mid-size car plus room to open a door. The gym then lives against one side wall, and folding or wall-mounted racks start to make sense.
If the car only goes in for winter storms, don't let it shrink the gym all year. Plan the gym for the whole space and keep a pack-away option for the few nights it needs to move.
Garage-specific details
Concrete floors slope toward the door for drainage, often enough to notice under a rack or a treadmill. Plan horse-stall mats or tiles and check that anything bolted down sits level. Outlets are usually few and far apart; mark where a treadmill or a heater will plug in before you place it.
Temperature is the other one. A garage that hits 95°F in summer or freezes in winter changes what you can store there and how often you'll train. Wall insulation or a mini split is often a better buy than the next piece of equipment.
How it works
- Draw the room — Enter the walls, ceiling height and any doors, windows or obstacles. Start from a template or a blank rectangle — L-shaped and custom rooms work too.
- Place real equipment — Drag racks, benches, machines and flooring from the equipment catalogue, with footprints shown to scale. Overlaps and clearance problems light up as you place.
- Walk through it — Orbit the 3D view or walk it in first person, check the budget, then save or share the link. All free, in the browser, no install.
Plan my garage gymGet expert help
Questions
Is the garage gym planner free?
Yes. Draw your garage, add the garage door and obstacles, place equipment and view it in 3D at no cost and without an account.
Can I model my garage door and tracks?
Yes. Add a garage door to any wall at its real width and height, and set the ceiling to the lowest point under the tracks or opener so tall equipment is checked against it.
How big does a garage need to be for a home gym?
A one-car garage of about 12 × 20 ft holds a full rack, bench and dumbbells with the car outside. In a two-car garage you can usually keep one car parked and fit a full gym in the other bay.
What ceiling height do I need for a garage gym?
About 8 ft under the open door and opener covers a rack and pull-ups for most people. Overhead pressing needs your height with arms locked out plus the bar, so measure yourself and compare.
Can you design my garage gym?
Yes. Use Get expert help and send us the garage dimensions, photos of the door and ceiling, and your budget; we build the 3D layout and equipment list.
Guides for your next planning decision
200 sq ft garage gym: a measured plan →
Inspect a 10 × 20 ft layout, its equipment footprints and the compromises around bar loading and doors.
Essential vs premium gym equipment →
Compare where the money goes before choosing which pieces belong in your plan.