Design a gym floor plan with real dimensions.
Draw the room to the inch, place equipment at its published footprint and see the walkways, clearances and bar paths before anything is delivered. Free, in your browser.
Draw my floor planGet expert help
A 26-second look at designing a gym in 3D Gym Planner: draw the room, place real equipment to scale and walk through the result.
Most gym floor plans I see are really equipment lists drawn as boxes. The boxes fit, so the plan looks done. Then the 7 ft 2 in barbell goes on the rack and there is nowhere to stand while you load it.
A useful floor plan draws the empty space as carefully as the equipment: the walkway to the door, the strip beside each bar end, the area behind a squat. Get those right and the equipment placement mostly takes care of itself.
Gym floor plan dimensions to draw in
Footprints are what a product page gives you. These are the extra zones a floor plan needs around them.
| Zone | Plan for | Notes |
|---|---|---|
| Olympic barbell | 7 ft 2 in (2.2 m) long | Add 2 to 3 ft at each end to load plates. A 10 ft wide station is the practical minimum. |
| Lifting platform | 8 × 8 ft | Room to deadlift and drop the bar without hitting anything. |
| Main walkway | 3 ft (90 cm) | Wide enough to carry a plate. Commercial floors often go wider. |
| Behind a squat rack | 3 ft or more | Space to walk the bar out and step back. |
| Treadmill | About 6.5 ft (2 m) clear behind | The common safety guidance for the runoff zone, plus about 1.5 ft at each side. |
| Rower | About 9 × 4 ft in use | A Concept2 is 8 ft long; you need room to sit down and step off. |
| Rubber flooring | 4 × 6 ft mats | Lay out the lifting area in mat-sized blocks to avoid cutting. |
Gym floor plans with dimensions you can open and edit
Start with a measured example, inspect the tradeoffs, then change the room and equipment to match your space. These are planning examples, not installation approvals.
10 × 20 ft garage gym
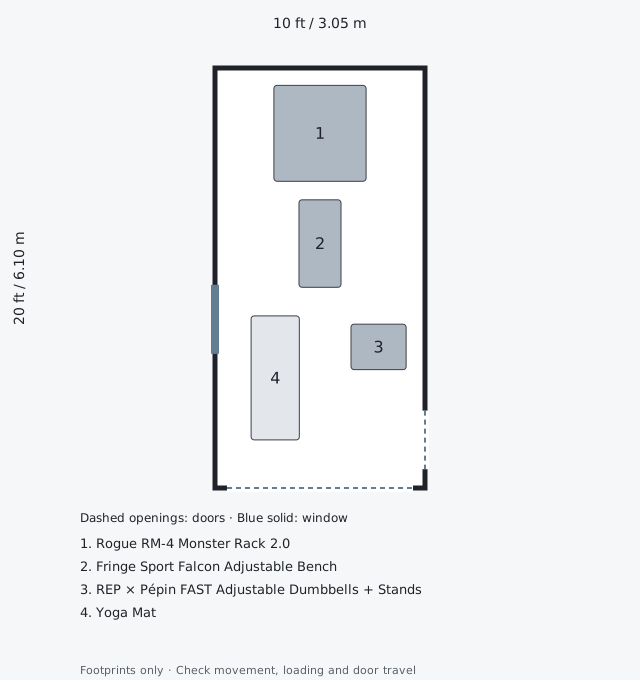
10 × 20 ft · 200 sq ft · 9 ft ceiling
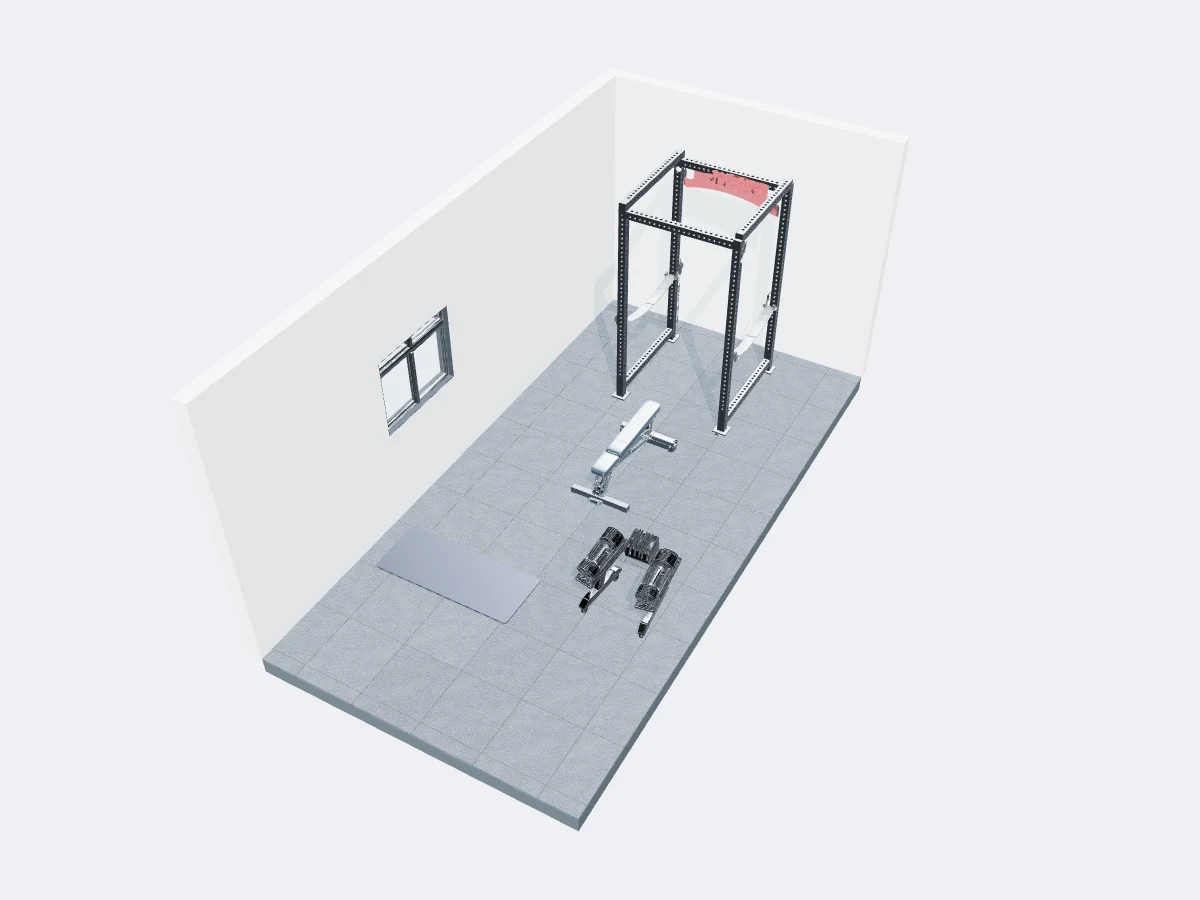
Floor finish: PLAE Forge tile · Gray. Colour previews are approximate.
A Rogue RM-4 rack anchors the back wall. The bench sits in front, with dumbbells and a mat farther forward so the garage entrance stays usable.
The tradeoff: A 2.2 m bar leaves about 42 cm at each end in a 10 ft room when centred. Confirm you can load plates and use the rack; floor area alone does not settle that question.
Before you buy: Measure the open garage door, tracks and motor. Move the bench into the rack for pressing, then clear it away for standing work. Model the door travel before buying a tall rack.
Equipment shown · $1,133 USD priced items + 1 quote required
- Rogue RM-4 Monster Rack 2.0 — 1.34 × 1.39 m footprint · Quote required
- Fringe Sport Falcon Adjustable Bench — 0.61 × 1.27 m footprint · $499 USD
- REP × Pépin FAST Adjustable Dumbbells + Stands — 0.80 × 0.66 m footprint · $599 USD
- Yoga Mat — 0.70 × 1.80 m footprint · $35 USD
Illustrative catalogue prices checked October 29, 2026; not a supplier quote. Equipment shown only. Excludes flooring, doors, windows, tax, shipping, installation, and any barbell or plates you add. Confirm current prices and installation instructions before ordering.
Opens a new template setup with these dimensions filled in. Review or change them, then start planning.
12 × 16 ft low-ceiling basement
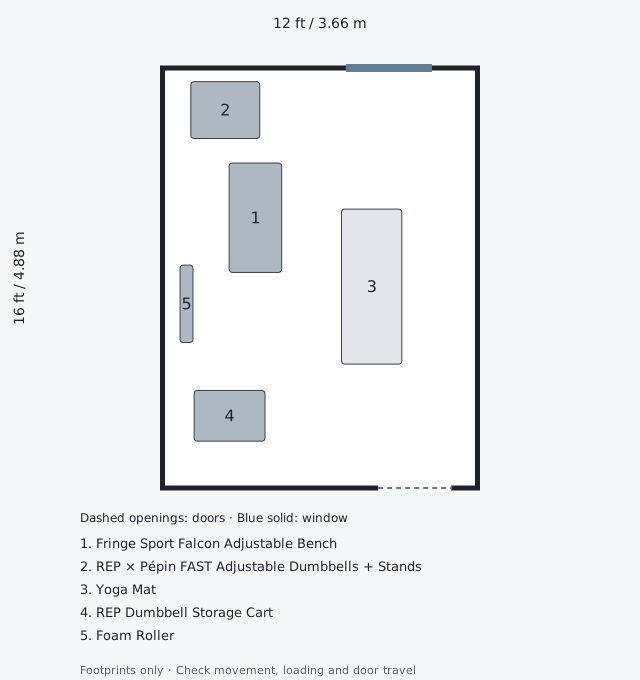
12 × 16 ft · 192 sq ft · 7 ft ceiling
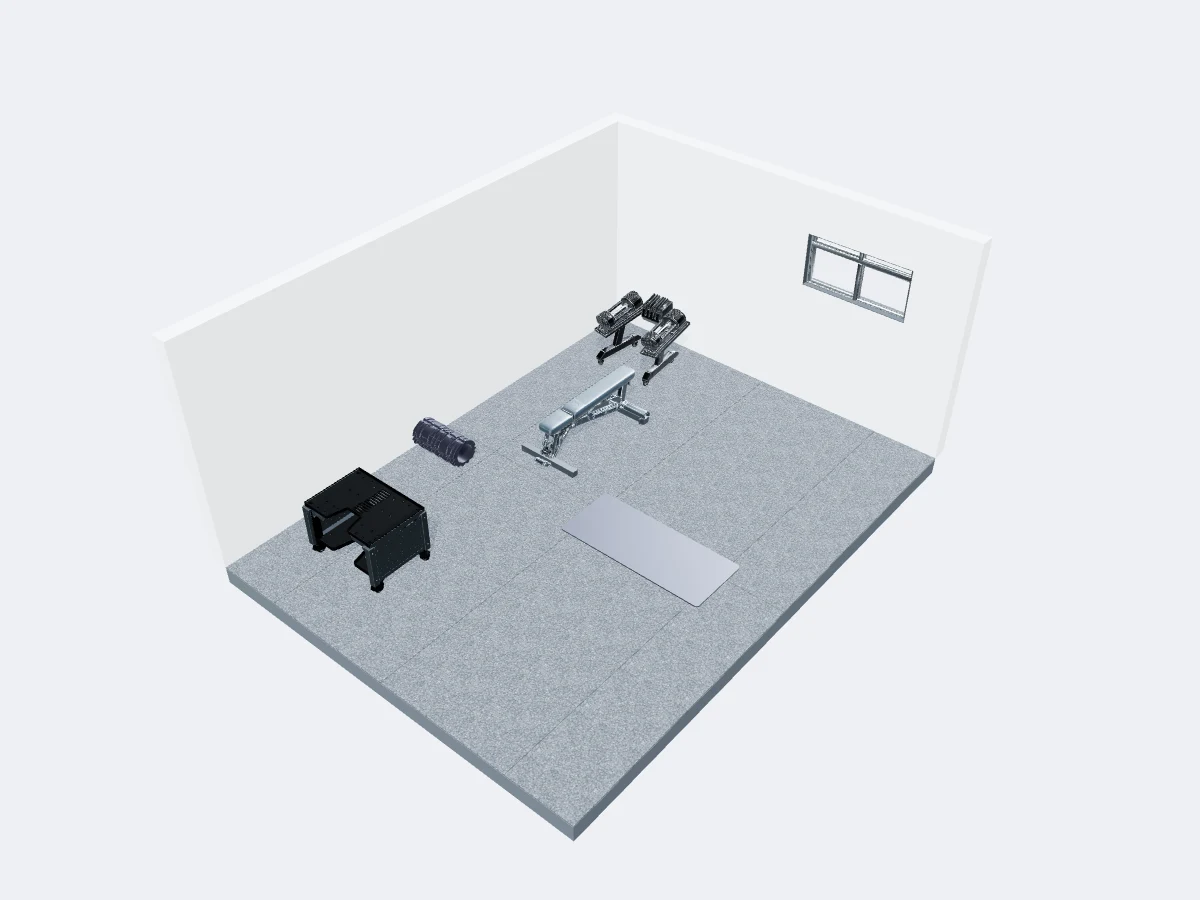
Floor finish: PLAE Achieve roll · Modern Gray. Colour previews are approximate.
A bench, dumbbells and storage support seated and floor-based training. There is deliberately no tall rack under this 7 ft ceiling.
The tradeoff: A low room changes the exercise selection. Do not assume standing overhead lifts or pull-ups will fit because the equipment footprint does.
Before you buy: Measure the lowest beam or duct, not just the ceiling. Verify the stair route for deliveries and keep the doorway accessible.
Equipment shown · $1,510.99 USD estimate
- Fringe Sport Falcon Adjustable Bench — 0.61 × 1.27 m footprint · $499 USD
- REP × Pépin FAST Adjustable Dumbbells + Stands — 0.80 × 0.66 m footprint · $599 USD
- Yoga Mat — 0.70 × 1.80 m footprint · $35 USD
- REP Dumbbell Storage Cart — 0.82 × 0.59 m footprint · $349.99 USD
- Foam Roller — 0.15 × 0.90 m footprint · $28 USD
Illustrative catalogue prices checked October 29, 2026; not a supplier quote. Equipment shown only. Excludes flooring, doors, windows, tax, shipping, installation, and any barbell or plates you add. Confirm current prices and installation instructions before ordering.
Opens a new template setup with these dimensions filled in. Review or change them, then start planning.
Read the complete 200 sq ft garage gym layout guide →
Draw the empty space first
This is the one rule I would defend to anyone: plan the walkways and bar paths before you place a single machine. Mark the route from the door to every station, the 8 ft strip a barbell needs and the runoff behind any cardio. Whatever floor is left is your equipment budget, measured in square feet rather than dollars.
It also keeps you honest about how much you can fit. Most people overbuy for the room. A floor plan that shows a clear 3 ft path everywhere usually holds two or three fewer pieces than the wish list, and is a better gym for it.
A floor plan needs the walls, not just the floor
Doors, windows, columns, a water heater, the garage door track: these decide where equipment can go far more than total square footage. Draw them in at their real positions, along with which way each door swings, before you place anything.
Then check height. A 2D floor plan can't show that a 90 in rack clears the ceiling but your pull-up doesn't, or that a beam sits right over the bench. Switch to the 3D view for that check.
Home gym, garage or commercial floor plan
A home or garage floor plan is mostly about fit: one person, one or two stations, and a ceiling that may be the real constraint. A commercial gym floor plan is about flow: how members move between zones, how many stations each zone holds and where the free-weight noise goes.
The same method works for both. Draw the room, draw the circulation, then fill zones with equipment. For a facility, I'd lay out cardio, machines and free weights as separate blocks first and only then pick models.
From floor plan to something you can buy from
Every piece in the planner carries its manufacturer's width, depth and height, and branded pieces carry a typical price. Your floor plan doubles as an equipment list with a running total, which is what you need to order or to get a dealer quote.
Use the 2D view to check the measured gaps with your contractor or installer, and share the 3D link with whoever else has a say in the room.
How it works
- Draw the room — Enter the walls, ceiling height and any doors, windows or obstacles. Start from a template or a blank rectangle — L-shaped and custom rooms work too.
- Place real equipment — Drag racks, benches, machines and flooring from the equipment catalogue, with footprints shown to scale. Overlaps and clearance problems light up as you place.
- Walk through it — Orbit the 3D view or walk it in first person, check the budget, then save or share the link. All free, in the browser, no install.
Draw my floor planGet expert help
Questions
Is there a free gym floor plan creator?
Yes. 3D Gym Planner is free in the browser: draw the room, place equipment at its real dimensions, check walkways and view the result in 3D. No account or download needed.
What should a gym floor plan include?
Room dimensions and ceiling height, doors and windows with their swing, every piece of equipment at its real footprint, walkways of about 3 ft, loading space around barbells and the clear zone behind cardio machines. Flooring and storage belong on it too.
How do I draw a gym floor plan with dimensions?
Measure the room wall to wall and at the lowest point of the ceiling, then enter those numbers in the planner. Place equipment from the catalogue, which uses published dimensions, and read off the gaps in the 2D view.
How much space does a barbell station need on a floor plan?
About 10 ft across and 8 ft deep is a practical minimum for loading plates and deadlifting. The bar itself is 7 ft 2 in; the rest is room to stand at each end.
Can you draw the gym floor plan for me?
Yes. Use Get expert help and send your room dimensions, photos, goals and budget. We build the floor plan and 3D layout, with an itemised equipment list.
Guides for your next planning decision
200 sq ft garage gym: a measured plan →
Inspect a 10 × 20 ft layout, its equipment footprints and the compromises around bar loading and doors.
How to plan a home gym layout →
Measure the room, plan exercise space and check the layout before ordering equipment.