Home gym layouts that fit the room you actually have.
Measured layouts for a spare room, a garage and a low-ceiling basement, with the tradeoffs spelled out. Open any of them in 3D, change the dimensions and make it yours.
Lay out my home gymGet expert help
A 26-second look at designing a gym in 3D Gym Planner: draw the room, place real equipment to scale and walk through the result.
The best home gym layout is usually the one with the most empty floor. I know that sounds backwards. But the layouts that get used are the ones where you can walk in, grab what you need and start, without moving a bench to reach the dumbbells.
So these ideas start from the room size and work inward: what anchors the space, what goes against the walls, and what open area you keep for everything else.
Home gym layout by room size
Starting points, not rules. Ceiling height and door positions can change the answer for any of these.
| Room | What fits well | Layout idea |
|---|---|---|
| Under 100 sq ft (8 × 10 ft) | Adjustable dumbbells, a bench, a mat | Everything on one long wall; keep the door side open for floor work. |
| 100 to 150 sq ft | A folding or wall-mounted rack, bench, dumbbells | Rack on the wall facing the door so the bar runs along the long side. |
| 150 to 250 sq ft (one-car garage) | Full rack, bench, dumbbells, one cardio piece | Rack at the back wall, cardio near the door, an open lane down the middle. |
| 400 sq ft and up (two-car garage) | Rack, platform, cable machine or functional trainer, cardio | Zone it: a lifting side and a conditioning side, with storage on the walls between. |
| Low ceiling (under 7.5 ft) | Bench, dumbbells, cable work, rower | Skip the tall rack; plan seated pressing and horizontal pulling. |
Three home gym layouts, measured
Start with a measured example, inspect the tradeoffs, then change the room and equipment to match your space. These are planning examples, not installation approvals.
8 × 10 ft spare-room gym
8 × 10 ft · 80 sq ft · 8 ft ceiling
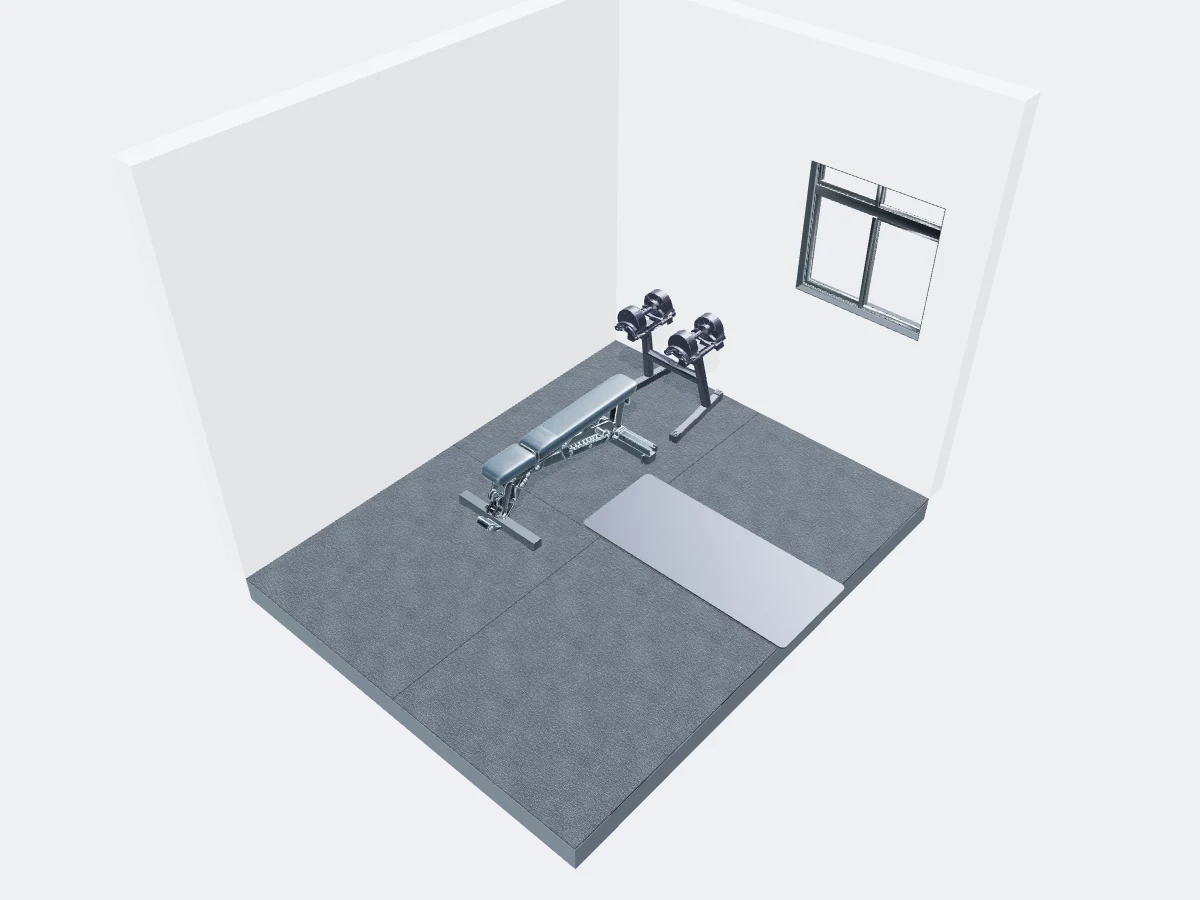
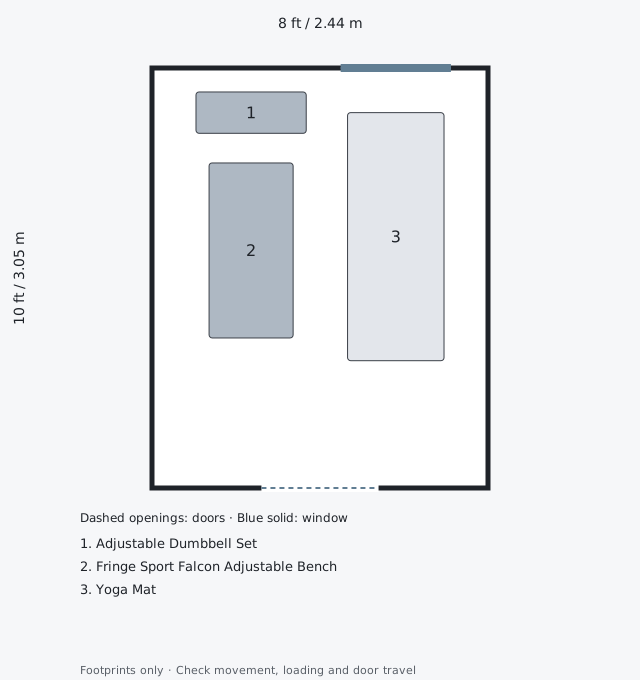
Floor finish: PLAE Achieve roll · Apollo Black. Colour previews are approximate.
A bench and adjustable dumbbells on one side, with a mat on the other. Keep the front of the room open for the door.
The tradeoff: The mat is a shared movement area. Put loose weights away before floor work; this is a one-person layout, not two separate training stations.
Before you buy: Measure the door swing and leave the entry strip clear. Check the bench in every position you intend to use.
Equipment shown · $934 USD estimate
- Adjustable Dumbbell Set — 0.80 × 0.30 m footprint · $400 USD
- Fringe Sport Falcon Adjustable Bench — 0.61 × 1.27 m footprint · $499 USD
- Yoga Mat — 0.70 × 1.80 m footprint · $35 USD
Illustrative catalogue prices checked October 29, 2026; not a supplier quote. Equipment shown only. Excludes flooring, doors, windows, tax, shipping, installation, and any barbell or plates you add. Confirm current prices and installation instructions before ordering.
Opens a new template setup with these dimensions filled in. Review or change them, then start planning.
10 × 20 ft garage gym
10 × 20 ft · 200 sq ft · 9 ft ceiling
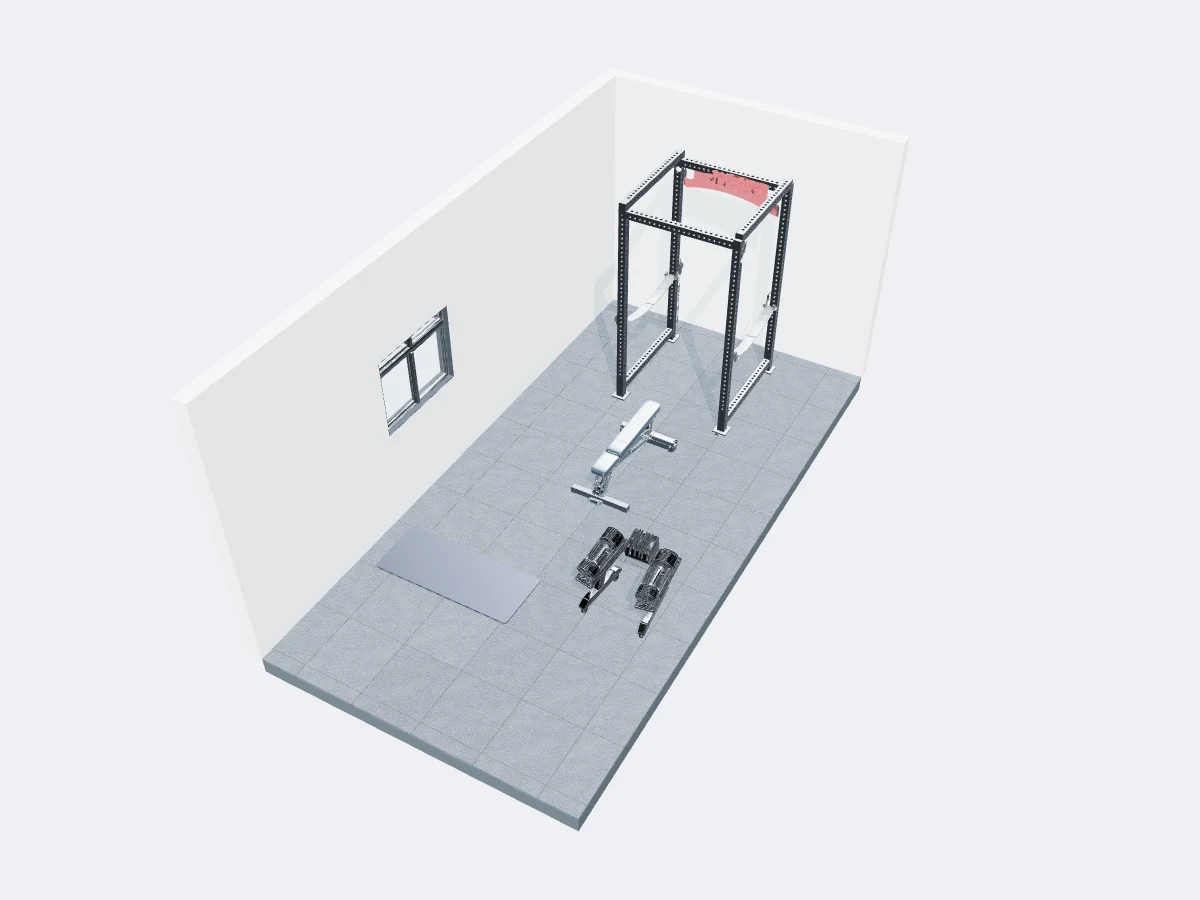
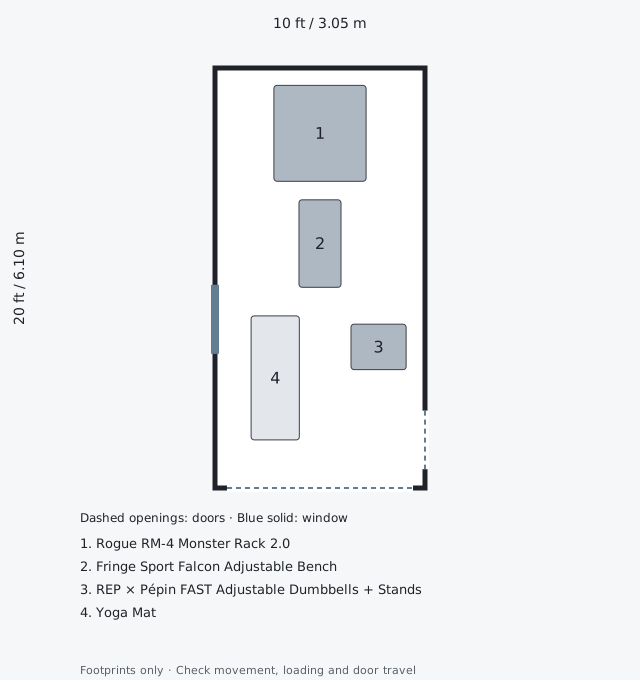
Floor finish: PLAE Forge tile · Gray. Colour previews are approximate.
A Rogue RM-4 rack anchors the back wall. The bench sits in front, with dumbbells and a mat farther forward so the garage entrance stays usable.
The tradeoff: A 2.2 m bar leaves about 42 cm at each end in a 10 ft room when centred. Confirm you can load plates and use the rack; floor area alone does not settle that question.
Before you buy: Measure the open garage door, tracks and motor. Move the bench into the rack for pressing, then clear it away for standing work. Model the door travel before buying a tall rack.
Equipment shown · $1,133 USD priced items + 1 quote required
- Rogue RM-4 Monster Rack 2.0 — 1.34 × 1.39 m footprint · Quote required
- Fringe Sport Falcon Adjustable Bench — 0.61 × 1.27 m footprint · $499 USD
- REP × Pépin FAST Adjustable Dumbbells + Stands — 0.80 × 0.66 m footprint · $599 USD
- Yoga Mat — 0.70 × 1.80 m footprint · $35 USD
Illustrative catalogue prices checked October 29, 2026; not a supplier quote. Equipment shown only. Excludes flooring, doors, windows, tax, shipping, installation, and any barbell or plates you add. Confirm current prices and installation instructions before ordering.
Opens a new template setup with these dimensions filled in. Review or change them, then start planning.
12 × 16 ft low-ceiling basement
12 × 16 ft · 192 sq ft · 7 ft ceiling
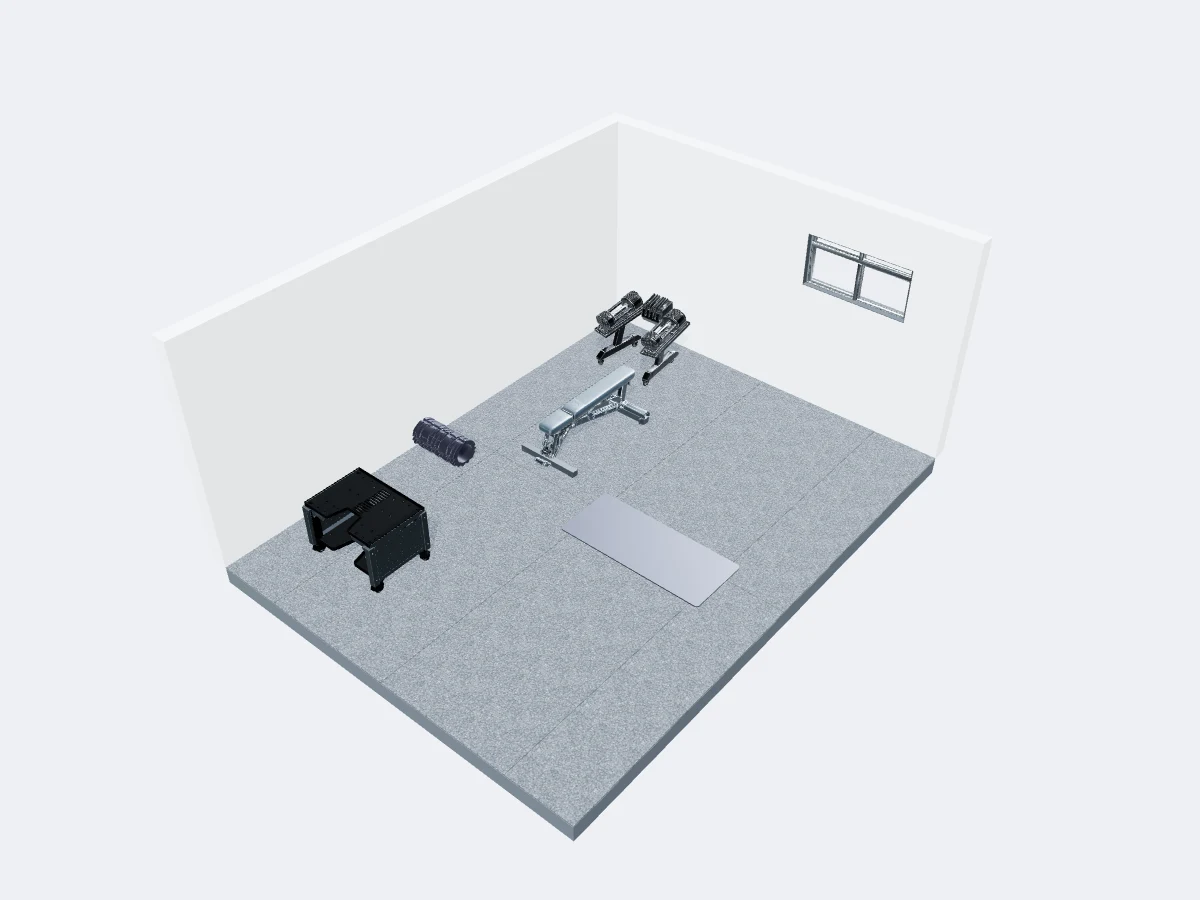
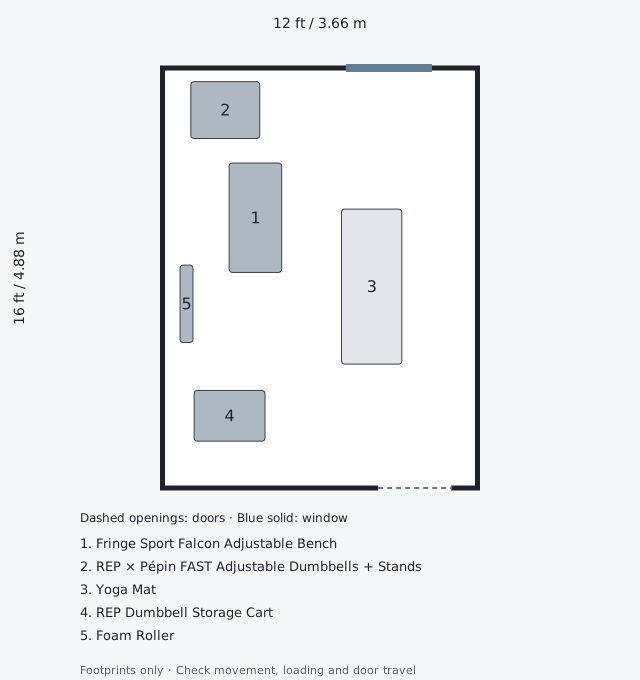
Floor finish: PLAE Achieve roll · Modern Gray. Colour previews are approximate.
A bench, dumbbells and storage support seated and floor-based training. There is deliberately no tall rack under this 7 ft ceiling.
The tradeoff: A low room changes the exercise selection. Do not assume standing overhead lifts or pull-ups will fit because the equipment footprint does.
Before you buy: Measure the lowest beam or duct, not just the ceiling. Verify the stair route for deliveries and keep the doorway accessible.
Equipment shown · $1,510.99 USD estimate
- Fringe Sport Falcon Adjustable Bench — 0.61 × 1.27 m footprint · $499 USD
- REP × Pépin FAST Adjustable Dumbbells + Stands — 0.80 × 0.66 m footprint · $599 USD
- Yoga Mat — 0.70 × 1.80 m footprint · $35 USD
- REP Dumbbell Storage Cart — 0.82 × 0.59 m footprint · $349.99 USD
- Foam Roller — 0.15 × 0.90 m footprint · $28 USD
Illustrative catalogue prices checked October 29, 2026; not a supplier quote. Equipment shown only. Excludes flooring, doors, windows, tax, shipping, installation, and any barbell or plates you add. Confirm current prices and installation instructions before ordering.
Opens a new template setup with these dimensions filled in. Review or change them, then start planning.
Read the complete 200 sq ft garage gym layout guide →
Pick the anchor piece, then place everything around it
Every home gym layout has one piece that decides the rest: usually the rack, sometimes a functional trainer or a treadmill. Place it first, against the wall that gives the most clear floor in front of it, then add the bench where it can roll into the rack and back out.
Smaller pieces go to the edges. Dumbbells on a rack against a side wall, plates on wall storage, bands and the foam roller on a pegboard. Keep the middle of the room clear.
Start smaller than the wish list
Most people overbuy for their room, then train around the clutter. A rack, a bench, a barbell and a pair of adjustable dumbbells cover most strength training in about 60 to 80 sq ft of floor, plus loading space. Add the cable machine or the second cardio piece once you know you'd use it.
In practice, the extra $1,500 machine often ends up as somewhere to hang towels. Lay out the core first and leave a marked spot for the next purchase.
Layout ideas for awkward rooms
L-shaped rooms work well as two zones: lifting in the long leg, mobility or cardio in the short one. In a narrow room, run the barbell along the long wall, never across it. With a low basement ceiling, measure under the lowest duct or beam, because that is your real height wherever it crosses a station.
Shared spaces need a layout that packs away. A folding wall rack and a bench on wheels can turn a garage back into a parking space in a couple of minutes.
How it works
- Draw the room — Enter the walls, ceiling height and any doors, windows or obstacles. Start from a template or a blank rectangle — L-shaped and custom rooms work too.
- Place real equipment — Drag racks, benches, machines and flooring from the equipment catalogue, with footprints shown to scale. Overlaps and clearance problems light up as you place.
- Walk through it — Orbit the 3D view or walk it in first person, check the budget, then save or share the link. All free, in the browser, no install.
Lay out my home gymGet expert help
Questions
What is the best layout for a home gym?
Put the main piece, usually a rack, against the wall with the most clear floor in front of it. Keep smaller equipment on the walls and the centre of the room open. Leave about 3 ft walkways and room at each end of a barbell to load plates.
How much space do I need for a home gym layout?
A dumbbell-and-bench setup works in about 80 sq ft. A full rack with a bench is comfortable from about 150 sq ft, given a ceiling of roughly 8 ft. Add about 30 to 40 sq ft for each cardio machine.
Where should the squat rack go in a home gym?
Usually against the back wall, facing the door, with the barbell running along the room's longest dimension. You need about 3 ft behind it to step back and 2 to 3 ft at each end of the bar.
Can I try a home gym layout before buying equipment?
Yes. Open one of the measured examples here, change the room size to yours and swap in the equipment you're considering. The planner shows overlaps and how much floor remains.
Can someone lay out my home gym for me?
Yes. Choose Get expert help and send your room dimensions, photos and budget; we design the layout in 3D and send an equipment list.
Guides for your next planning decision
How to plan a home gym layout →
Measure the room, plan exercise space and check the layout before ordering equipment.
Building a home gym under 100 sq ft →
Choose a few useful pieces and keep space for movement in a compact room.