Client project · New home build
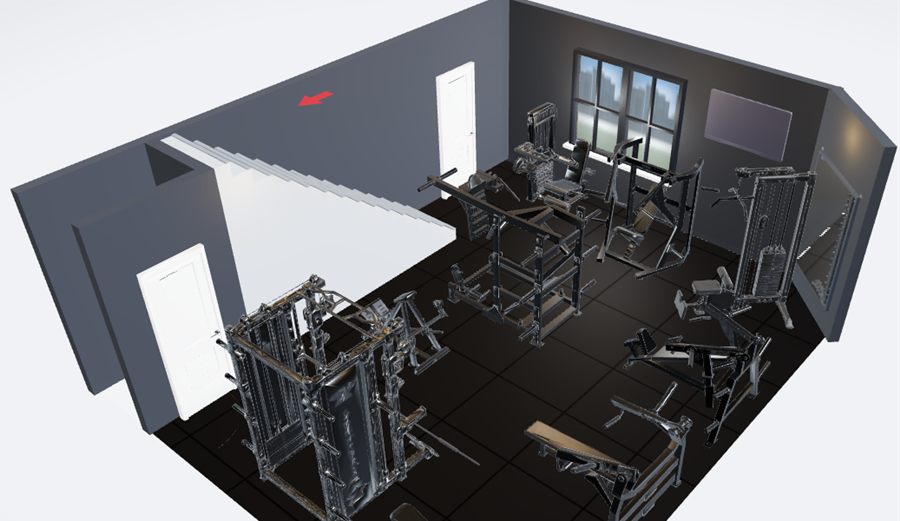
A home gym planned from the drawings
An architect’s floor plan and section became a 3D home gym layout, with 24 pieces of equipment and the building’s openings modelled to scale.
Explore the projectClient project · Commercial gym
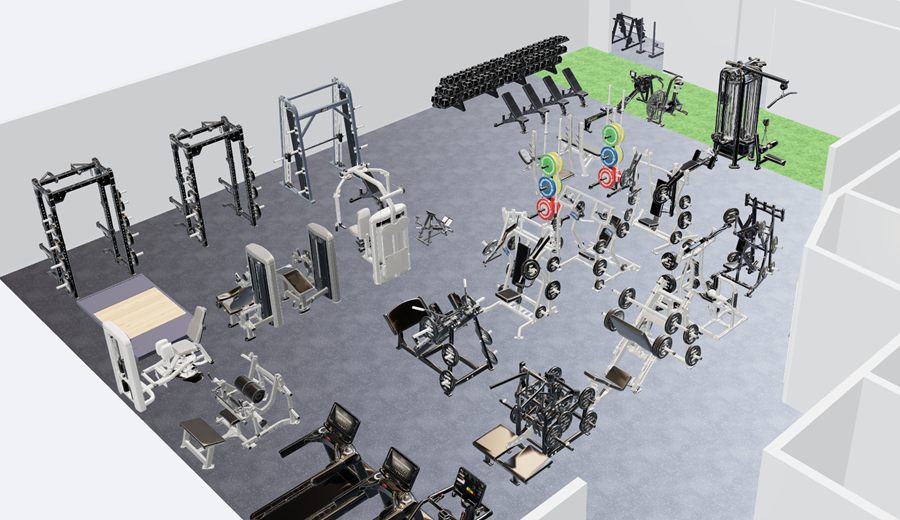
A California commercial gym planned around distinct training zones, with the front desk and locker rooms considered alongside the equipment.
The brief
The plan brings racks, machines, turf and cardio onto one floor. It also includes the spaces beyond the workout itself: the front desk and locker rooms.
The layout groups racks, strength machines, cardio and turf into recognisable areas. That makes the full equipment mix easier to assess as a single plan.
Reception and locker rooms are part of the layout, rather than space left over after the equipment is placed. Their relationship to the training floor is visible in the design.
A six-figure equipment list was priced with dealers. The 3D plan provides a visual reference for discussing what belongs on that list and where it goes.
An architect’s floor plan and section became a 3D home gym layout, with 24 pieces of equipment and the building’s openings modelled to scale.
Explore the project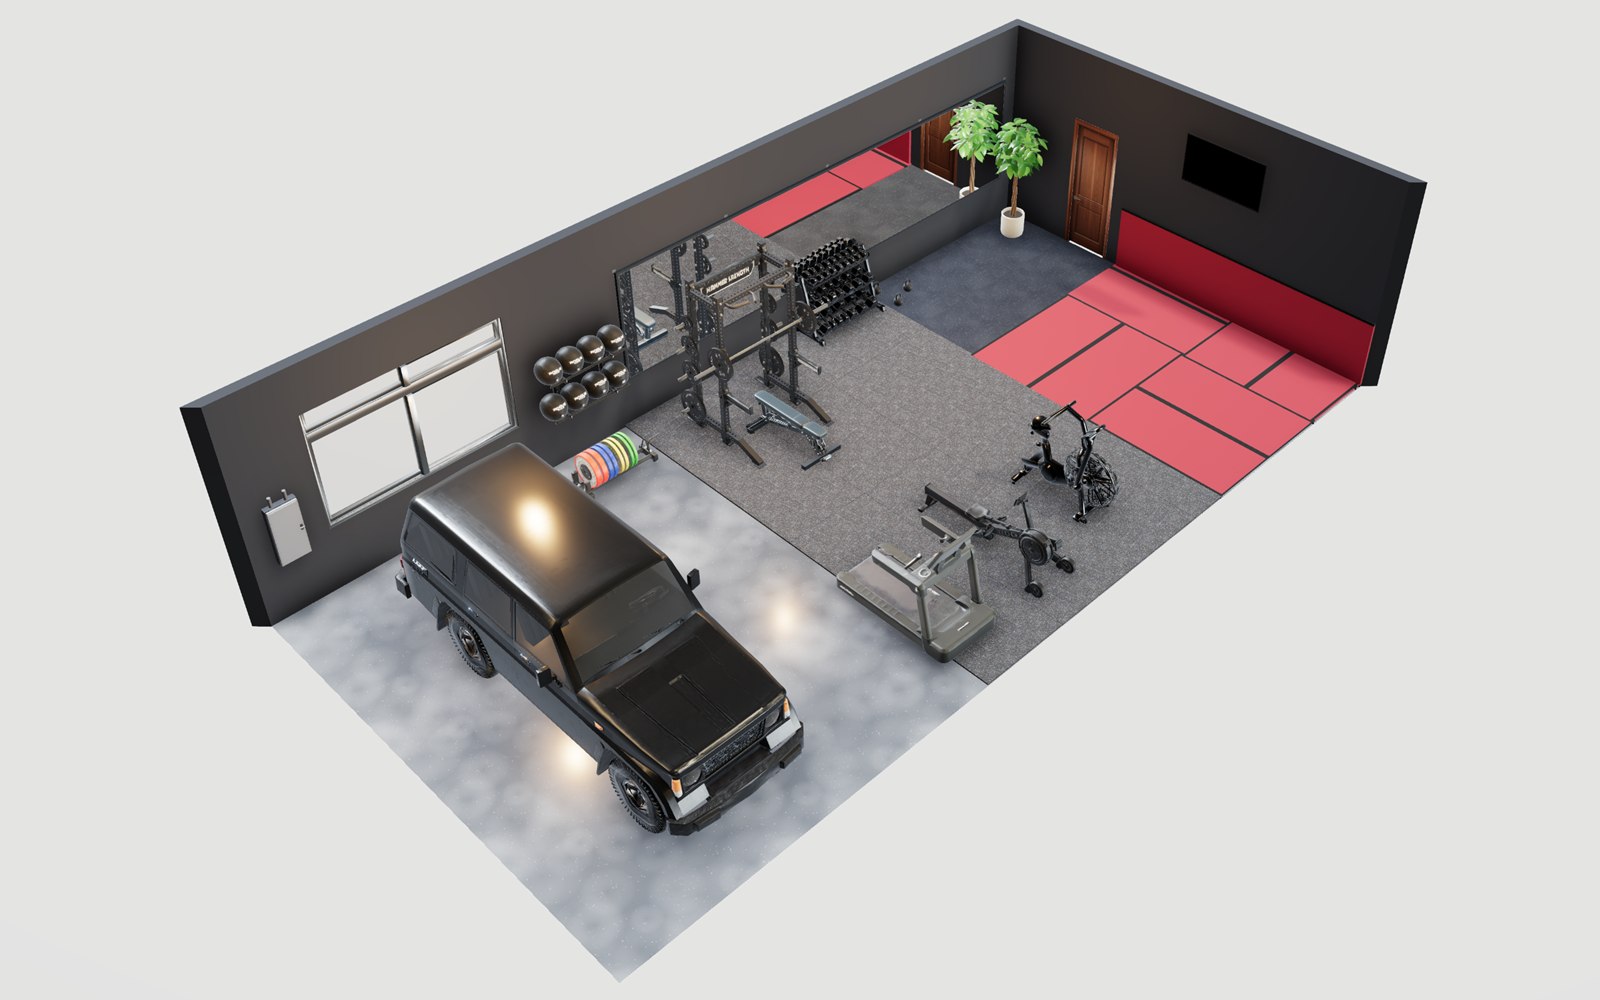
A 40 × 20 ft garage sample with an SUV on one side and space for a rack, dumbbells, cardio and mat work on the other.
Explore the projectYour space is next
Tell us about your room, your training and what you want to build.