Client project · Commercial gym
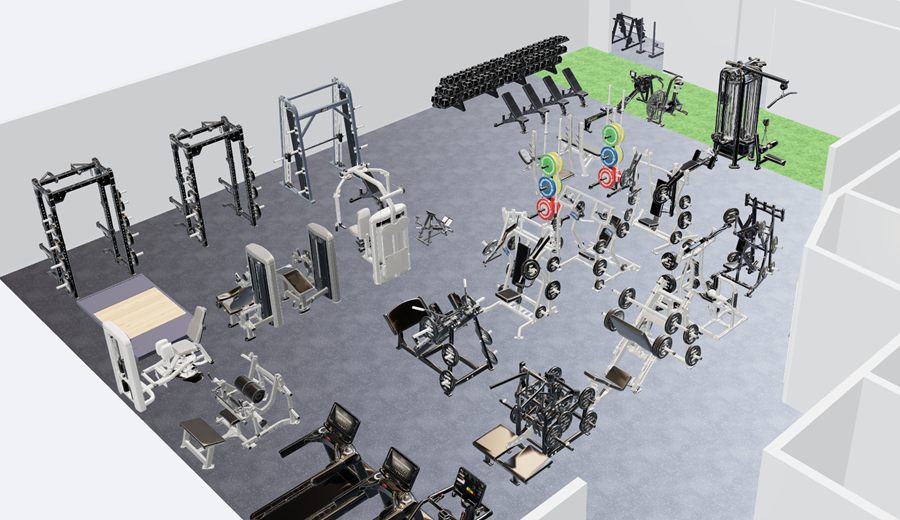
Commercial gym, California
A California commercial gym planned around distinct training zones, with the front desk and locker rooms considered alongside the equipment.
Explore the projectSample design · Garage gym
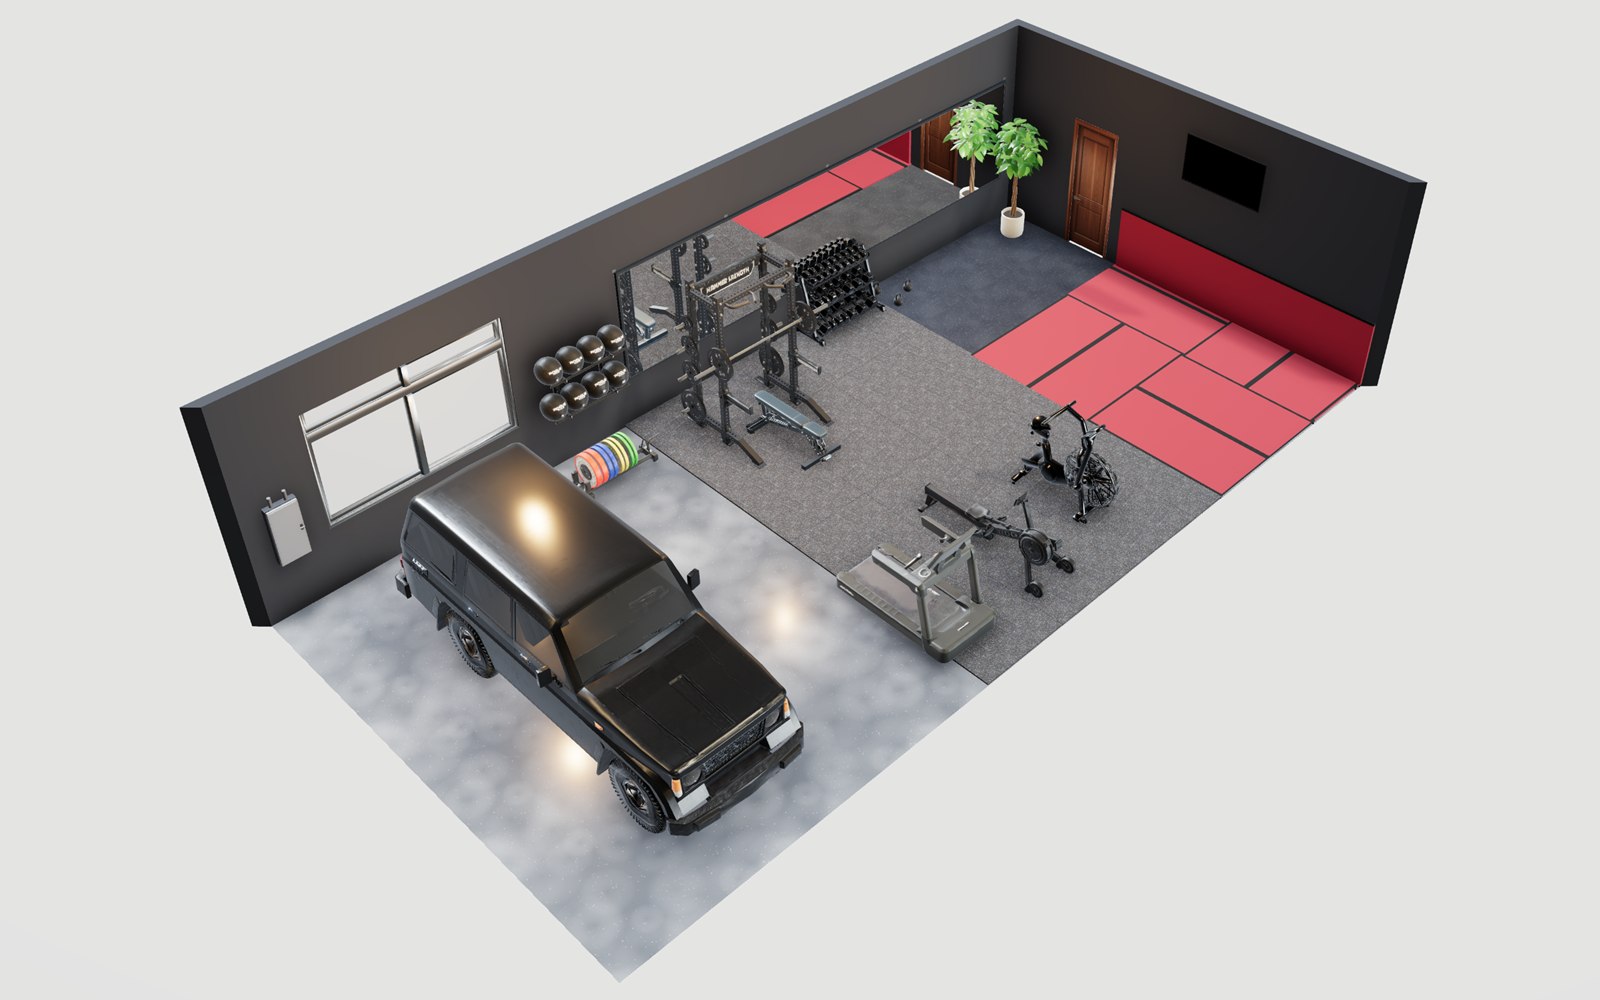
A 40 × 20 ft garage sample with an SUV on one side and space for a rack, dumbbells, cardio and mat work on the other.
The brief
This sample explores a shared-use garage: keep a vehicle in the plan and make the training area work around that everyday requirement. The room is modelled at 40 × 20 ft with a 10 ft ceiling.
The SUV is present in the design, so the room reads as a garage with a gym rather than a dedicated training room. Parking remains part of the planning brief.
The sample combines a rack, dumbbells, cardio and a mat zone. The design shows how these uses can share the room without giving every square foot to equipment.
Before adapting this design, measure your vehicle with its doors open, the garage-door travel and the equipment’s working space. A scaled visual is the starting point for those checks.
A California commercial gym planned around distinct training zones, with the front desk and locker rooms considered alongside the equipment.
Explore the project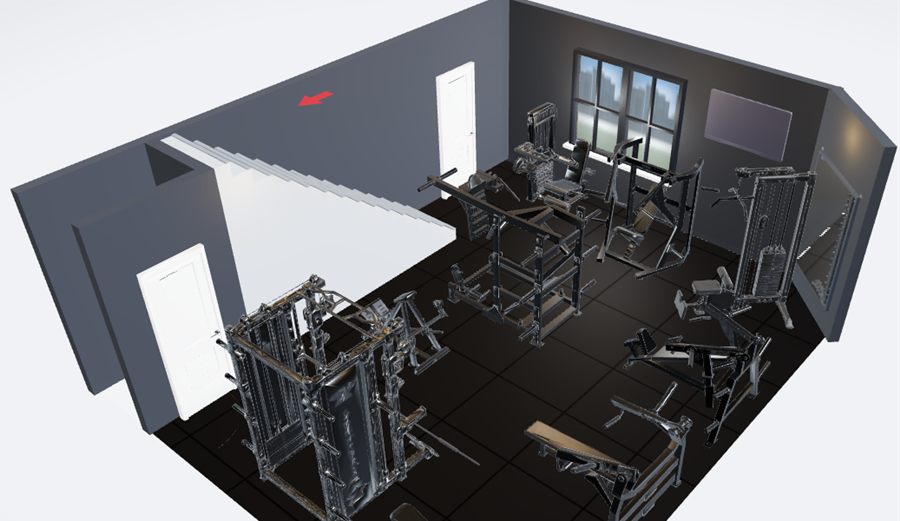
An architect’s floor plan and section became a 3D home gym layout, with 24 pieces of equipment and the building’s openings modelled to scale.
Explore the projectYour space is next
Tell us about your room, your training and what you want to build.