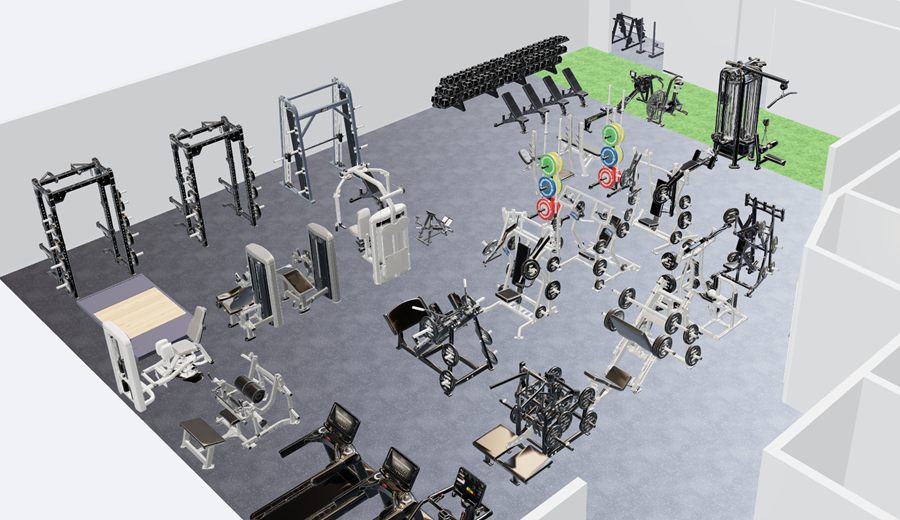
Client project · Commercial gym
Commercial gym, California
A California commercial gym planned around distinct training zones, with the front desk and locker rooms considered alongside the equipment.
Explore the projectThe work behind the workout
Commercial floors, new homes and everyday garages. Explore the spaces we’ve planned, the decisions behind them and ideas you can make your own.
Let’s plan your spaceA California commercial gym planned around distinct training zones, with the front desk and locker rooms considered alongside the equipment.
Explore the project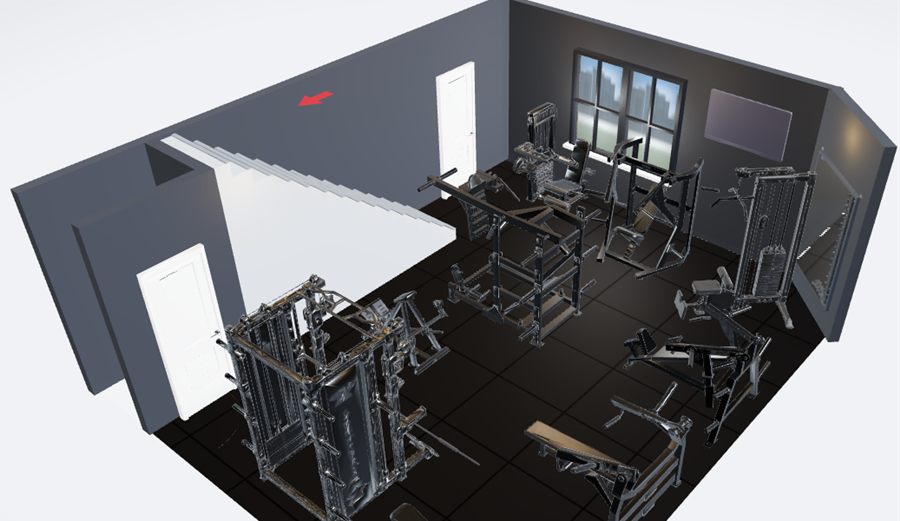
An architect’s floor plan and section became a 3D home gym layout, with 24 pieces of equipment and the building’s openings modelled to scale.
Explore the project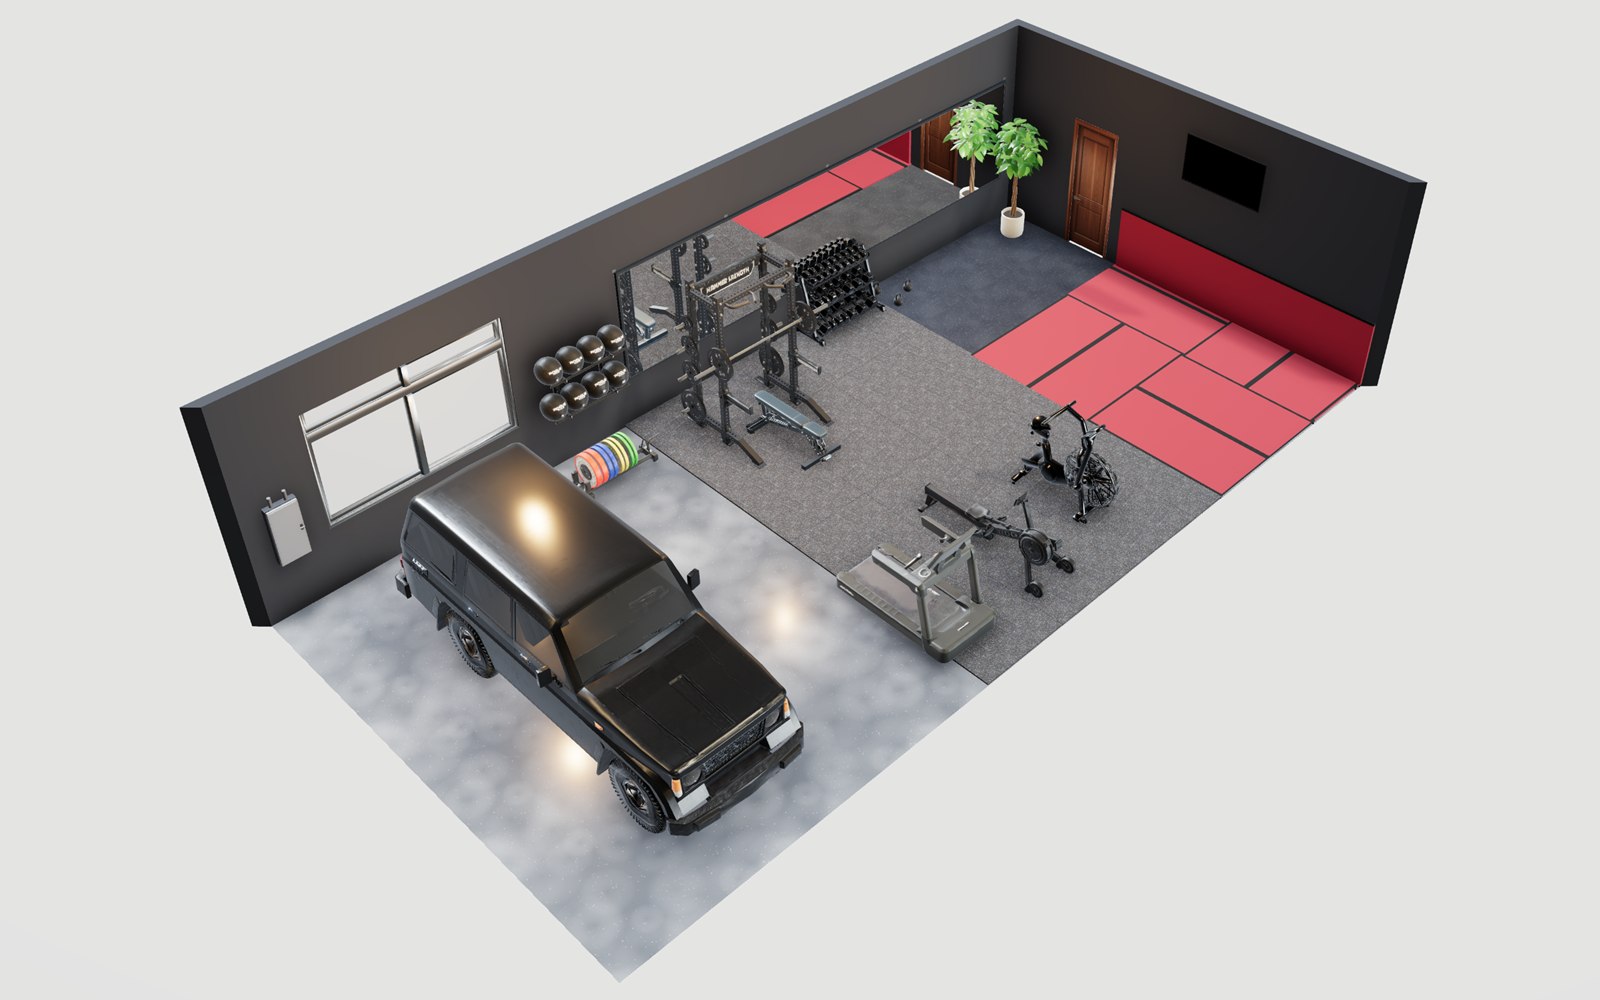
A 40 × 20 ft garage sample with an SUV on one side and space for a rack, dumbbells, cardio and mat work on the other.
Explore the project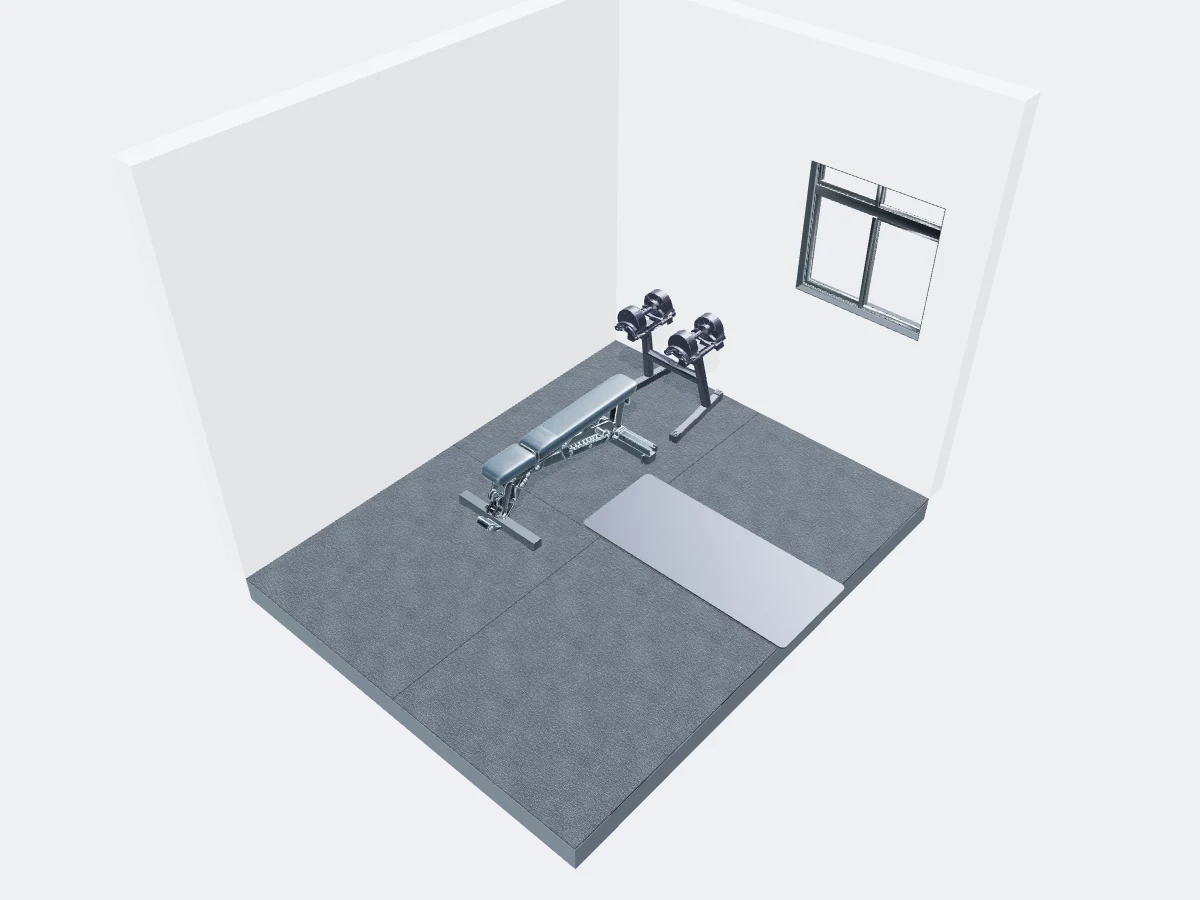
An illustrative brief: turn an 8 × 10 ft spare room into a simple, one-person training space, without filling it with machines.
Explore the projectYour space is next
Tell us about your room, your training and what you want to build.