Client project · Commercial gym
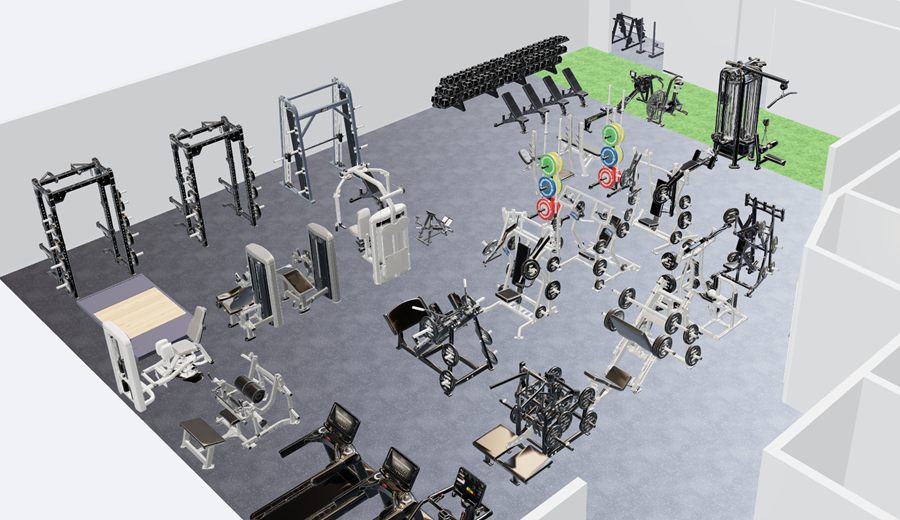
Commercial gym, California
A California commercial gym planned around distinct training zones, with the front desk and locker rooms considered alongside the equipment.
Explore the projectConcept project · Small home gym
An illustrative brief: turn an 8 × 10 ft spare room into a simple, one-person training space, without filling it with machines.
The brief
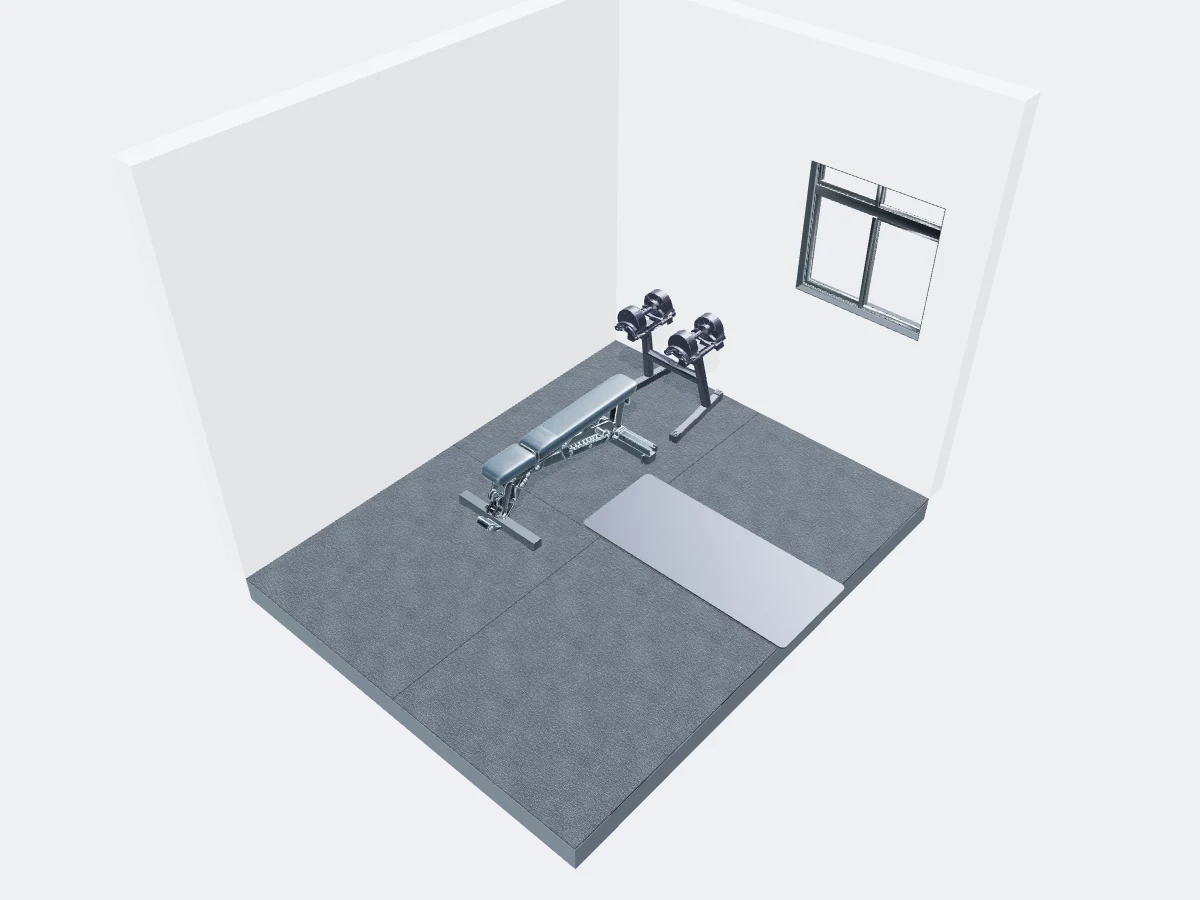
Imagine a household that wants a practical place for short strength sessions without dedicating a large room to training. This fictional brief uses our editable spare-room layout to explore a bench, adjustable dumbbells and floor work in 80 sq ft.
Adjustable dumbbells and an adjustable bench provide the strength-training area. A mat occupies the other side, keeping the equipment list intentionally short.
The mat is a movement area, not a separate station for a second person. Put loose weights away before floor work and check the bench in every intended position.
The plan keeps an entry strip at the front. The door swing and equipment working space still need to be checked against the actual room.
From the same layout
A dimensioned 2D view of the concept, with numbered equipment footprints and door and window positions.
Concept only. Check movement space, door travel and the bench’s working positions in your own room.
Download design briefAdapt this layout in the planner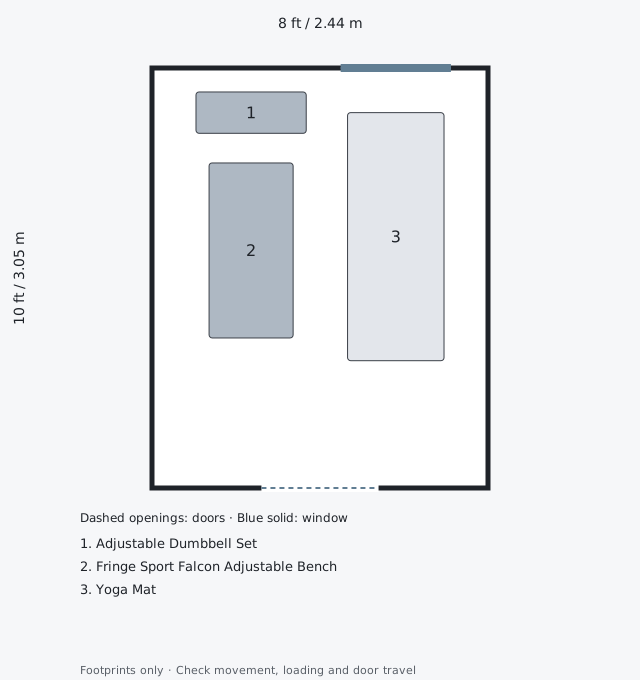
A California commercial gym planned around distinct training zones, with the front desk and locker rooms considered alongside the equipment.
Explore the project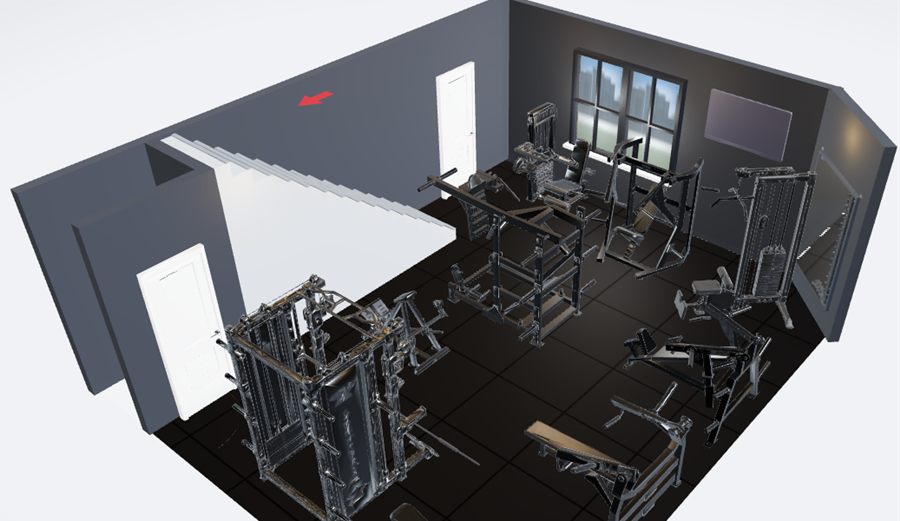
An architect’s floor plan and section became a 3D home gym layout, with 24 pieces of equipment and the building’s openings modelled to scale.
Explore the projectYour space is next
Tell us about your room, your training and what you want to build.