Client project · Commercial gym
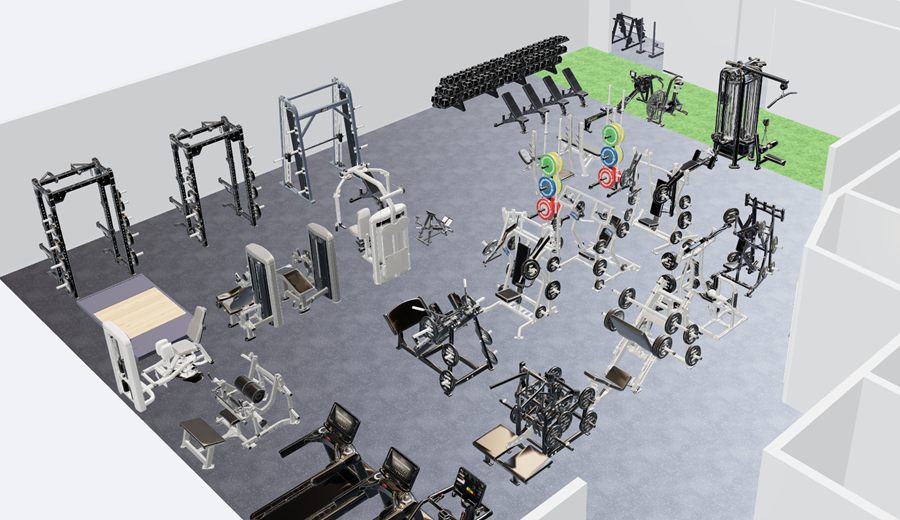
Commercial gym, California
A California commercial gym planned around distinct training zones, with the front desk and locker rooms considered alongside the equipment.
Explore the projectClient project · New home build
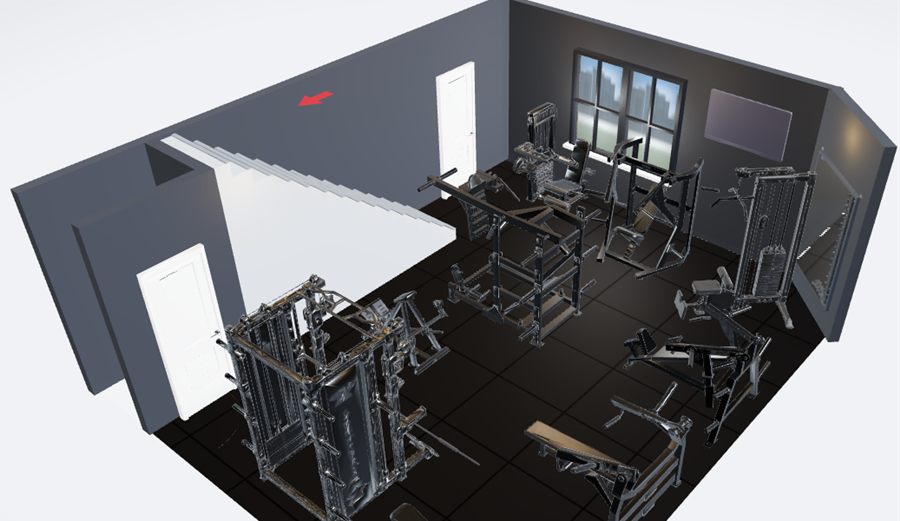
An architect’s floor plan and section became a 3D home gym layout, with 24 pieces of equipment and the building’s openings modelled to scale.
The brief
Starting from the architect’s floor plan and section, this project places the gym inside the building geometry. Stairs, doors and a window are included to scale alongside the equipment.
The floor plan establishes the room layout; the section gives the vertical context. Both inform a design that accounts for the building rather than treating the room as an empty box.
Stairs, doors and the window remain in the model. They provide reference points when reviewing equipment positions and access around the room.
The design fits 24 pieces with room to train. Seeing the collection in 3D helps communicate how the different stations relate to one another.
A California commercial gym planned around distinct training zones, with the front desk and locker rooms considered alongside the equipment.
Explore the project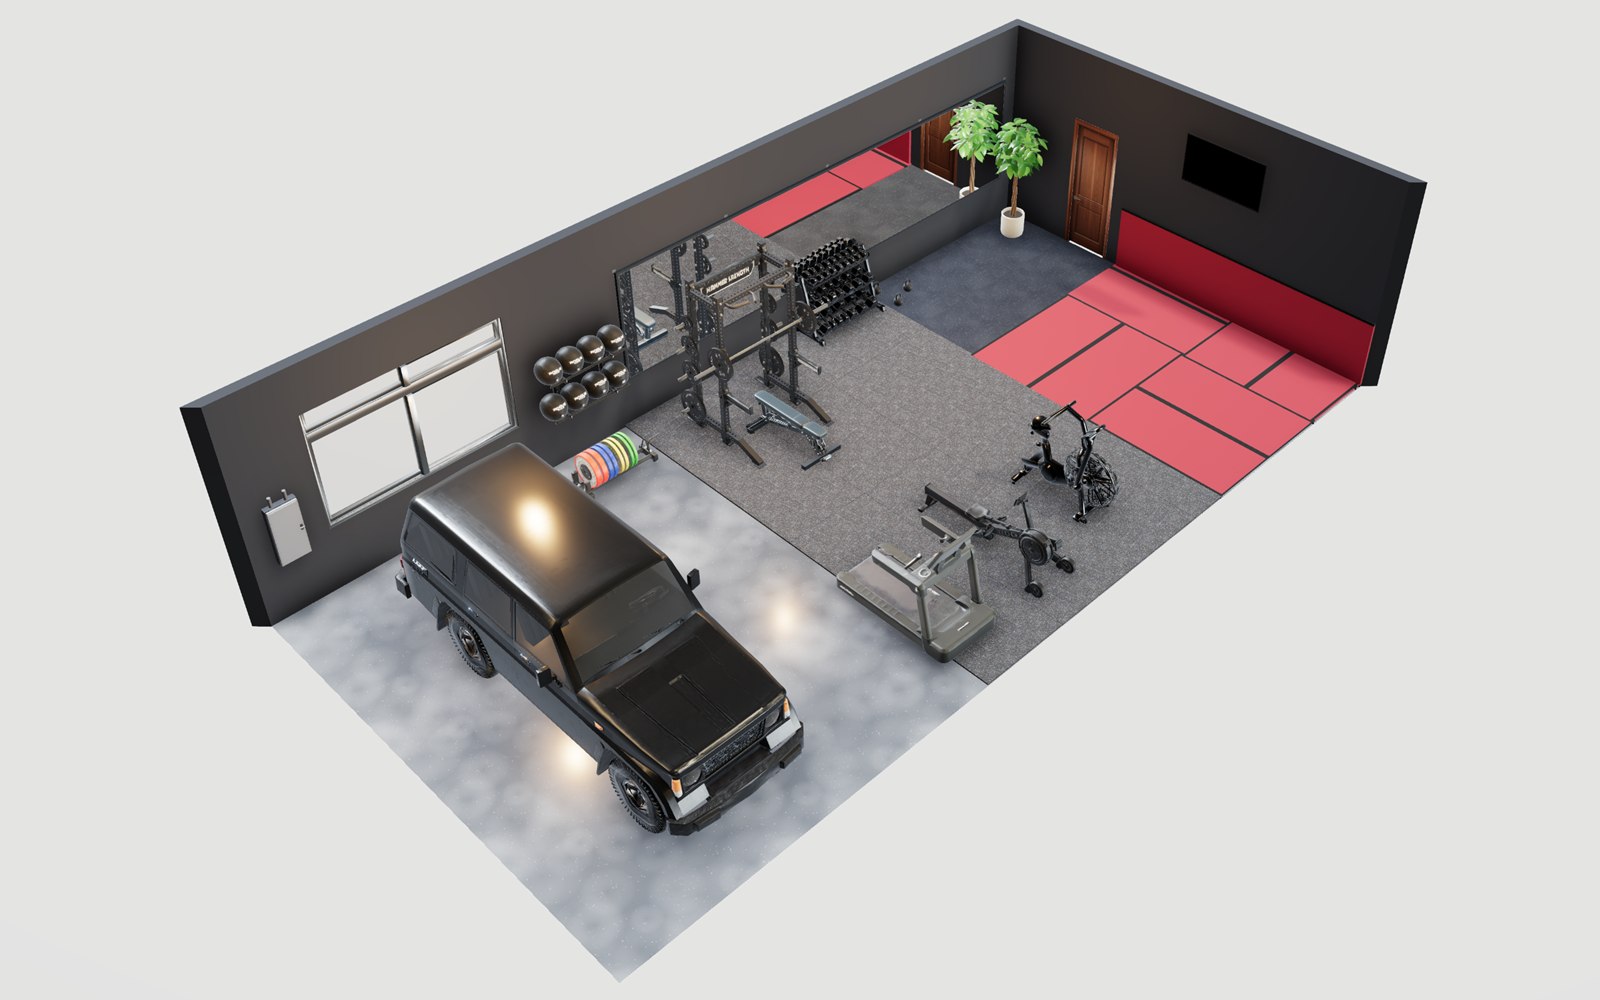
A 40 × 20 ft garage sample with an SUV on one side and space for a rack, dumbbells, cardio and mat work on the other.
Explore the projectYour space is next
Tell us about your room, your training and what you want to build.